



After inserting the secondary shaft, check whether the rod and reverse gear move easily. Install a small adjusting washer and a lock ring on the end of the shaft.
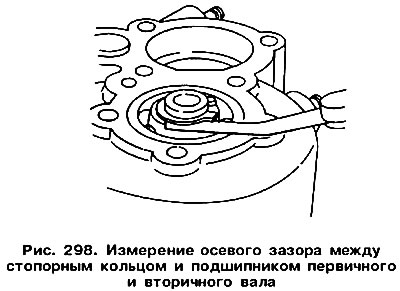
If the replaced parts require gearbox adjustment (see table below), it is necessary to insert a feeler gauge between the retaining ring and the bearing to select such a thickness of the small washer to maintain a gap of 0-0.5 mm, a difference of 0.05 mm in these gaps for the primary and secondary shafts. The measurement is shown in Figure 298.
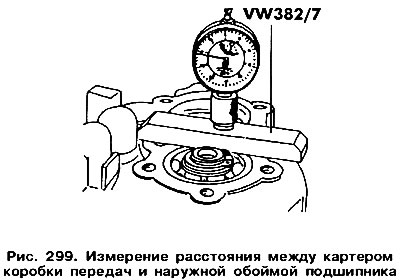
To determine the thickness of the large adjusting washer, insert the bearing completely and measure the distance between the gearbox housing and the outer race of the bearing. To take the measurement, use an indicator, since this distance is extremely small (figure 299). The thicknesses of the washers depending on the result obtained are given in Table 18.
Attention! If the secondary shaft is being replaced, before installing the first gear, you need to count the number of teeth of the main gear drive gear again, as it is different for different engine modifications. To differentiate, the shaft has a certain number of grooves in the middle of its length (or does not have them). Designation of the driven gear given here.
Table 18. Determining the thickness of the large adjusting washer
| Measured distance, | Thickness of the washer, | Part number by katanory |
| 0,14-0,18 | 0,45 | 084301493 J |
| 0,19-0,23 | 0,50 | 084301493 K |
| 0,24-0,28 | 0,55 | 084301493 L |
| 0,29-0,33 | 0,60 | 084301493 |
| 0,34-0,38 | 0,65 | 084301493 A |
| 0,39-0,43 | 0,70 | 084301493 B |
| 0,44-0,48 | 0,75 | 084301493 C |
| 0,49-0,53 | 0,80 | 084301493 D |
| 0,54-0,58 | 0,85 | 084301493 E |
| 0,59-0,63 | 0,90 | 084301493 F |
| 0,64-0,68 | 0,95 | 084301493 G |
| 0,69-0,73 | 1,00 | 084301493 H |
| 0,75-0,79 | 1,05 | 084301493 M |
| 0,80-0,84 | 1,10 | 084301493 N |
| 0,85-0,89 | 1,15 | 084301493 R |
| 0,90-0,94 | 1,20 | 084301493 Q |
| 0,95-0,99 | 1,25 | 084301493 R |
| 1,00-1,04 | 1,30 | 084301493 S |
Visitor comments