



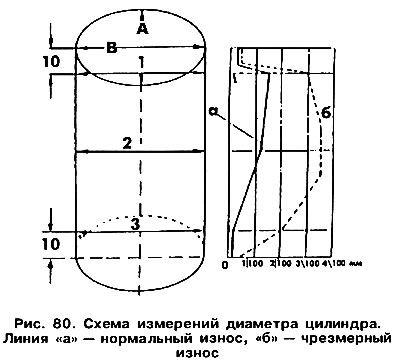
To determine the gap between the piston and the cylinder, it is necessary to measure its diameter (see figure 72) and record the measurement results.
Then measure the cylinder diameter (see above).
If we construct a scan of the cylinder mirror based on these figures (figure 80), you can easily estimate the degree of its wear. The difference between the results of measurements in the upper and lower sections of the cylinder allows you to estimate the conicity of the cylinder, and the difference between the measurements in the longitudinal and transverse planes - ovality. Deviations of the cylinder diameter from the nominal should not exceed 0.04. There are three repair sizes of pistons. This allows you to bore the cylinder to the size of a new piston. Check the warping of the mating surface of the cylinder block in the same way as described when examining the cylinder head.
Measurements are taken in longitudinal, transverse and diagonal directions. The deviation from flatness should not exceed 0.10 mm.
Visitor comments