



To check the camshaft it is necessary (to place it on prisms or in the centers of a lathe (see figure 57). Place the indicator on the central neck of the shaft and, slowly rotating the shaft, read the indicator readings. Readings greater than 0.1 mm indicate that the shaft is bent and must be straightened on a press or replaced.
Check the shaft bearing journals for any visible damage.
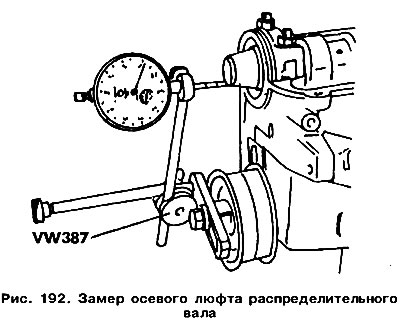
To measure the axial clearance, the camshaft must be installed in the cylinder head bed (without pushers) and install the shaft bearing caps. Install the head on a flat surface. Attach an indicator to the end of the cylinder head (see figure 192) and rock the shaft in the axial direction. The axial clearance should not exceed 0.15 mm. A larger value indicates wear of the thrust surface of the bearing cap.
Visitor comments