



Warm engine:
- 0.20-0.30 for intake valve
- 0.40-0.50 mm for exhaust valve
Cold engine:
- 0.15-0.25mm for inlet valve
- 0.35-0.40 mm for exhaust valve
As a rule, this gap is set on a cold engine. After a run of 1000 km, the gap must be checked and, if necessary, adjusted.
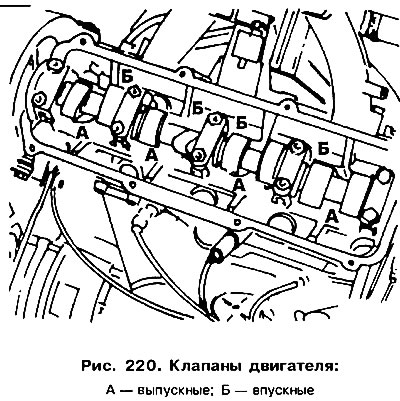
The arrangement of the valves is shown in Figure 220. If the clearance is greater or less than the permissible value, then it is necessary to determine the correction value and carry out the adjustment as follows:
Remove the valve cover.
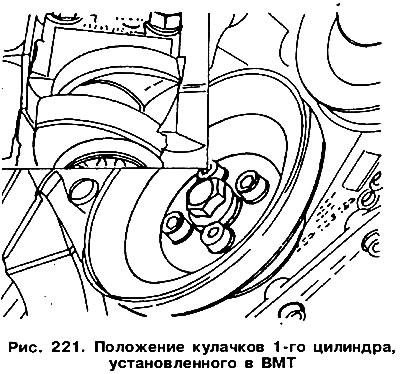
Set the piston of the 1st cylinder to TDC. Both cams will then occupy the position shown in Figure 221. Use the pulley bolts to turn the crankshaft. The camshaft pulley must not be rotated, as this will cause stretching of the toothed shaft of the belt.
Measure the clearance for both valves (the first is the exhaust valve) and record the result.
Turn the shaft three times by half a turn, after the first turn measure the valve clearances of the third cylinder, then the fourth cylinder, after the fourth - the second cylinder. Record the measurement results.
Compare the obtained values with the recommended ones.
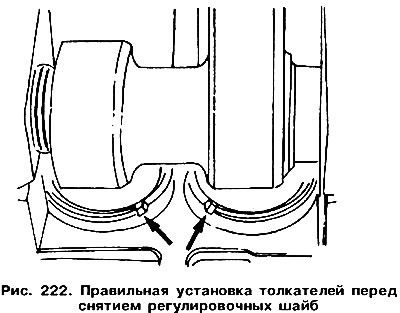
Determine which valves require adjustment. Remove the adjusting shim from the valve tappet that requires adjustment. To do this, turn the camshaft so that the cams point away from the tappet. Turn the tappets so that they take the position shown in Figure 222.
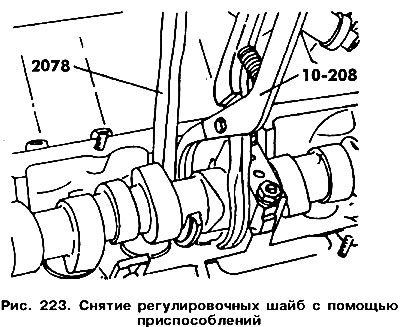
To replace the adjusting washer, use tool 2078 or similar. The method of its application is as follows:
- Insert the tool under the camshaft and use it to push the tappet down (figure 223).
- Using 10-208 pliers inserted into both grooves of the tappet, grasp the adjusting washer and remove it.
If you do not have the above tool, then removing the adjusting washer will be difficult.
The thickness of the removed washer is indicated on the lower end; compare it with the measured gap.
Select the adjusting washer of the required thickness. The thickness of the washer must be checked with a micrometer. Place the new washer on the pusher with the thickness marking facing down.
Washers are produced with a thickness of 3.00-4.25 mm. Used washers can be reused if they are not damaged or worn out. Below in Table 13 is an example of how to determine the thickness of a washer.
Table 13
| Size | Exhaust valve | Inlet valve |
| Recommended size | 0.4-0.5 mm | 0.2-0.3 mm |
| Measurement result | 0.35 mm | 0.35 mm |
| gap size | +0.05 mm | -0.05 mm |
Sometimes it is not possible to set the clearance using even the thinnest washer. This situation can occur after milling the valve seat, when the head height is still within the permissible dimensions.
For this case, valves shortened by 0.5 mm are produced.
Below in Table 14 there is data on the nomenclature of the used adjusting washers.
Table 14. Adjusting washers and their order numbers
| Thickness, mm | Order number | Thickness, mm | Order number |
| 3,00 | 056109555 | 3,65 | 056109568 |
| 3,05 | 056109556 | 3,70 | 056109569 |
| 3,10 | 056109557 | 3,75 | 056109570 |
| 3,15 | 056109558 | 3,80 | 056109571 |
| 3,20 | 056109559 | 3,85 | 056109572 |
| 3,25 | 056109560 | 3,90 | 056109573 |
| 3,30 | 056109561 | 3,95 | 056109574 |
| 3,35 | 056109562 | 4,00 | 056109575 |
| 3,40 | 056109563 | 4,05 | 056109576 |
| 3,45 | 056109564 | 4,10 | 056109577 |
| 3,50 | 056109565 | 4,15 | 056109578 |
| 3,55 | 056109566 | 4,20 | 056109579 |
| 3,60 | 056109567 | 4,25 | 056109580 |
Visitor comments