



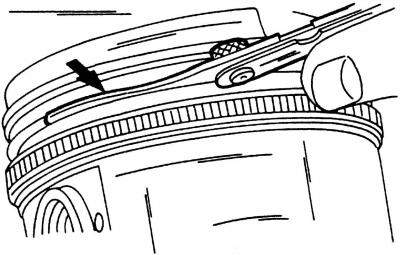
Fig. 427. Checking the clearance between the piston rings and grooves
Measure the height clearance between the piston rings and grooves using a feeler gauge (Fig. 427). If the compression ring clearance is greater than 0.25 mm, or the oil scraper ring clearance is greater than 0.15 mm, then either the rings or the piston are worn. The nominal values are given in the tolerance and control table.
Insert all piston rings one by one, starting with the lower one relative to the crankcase, into the cylinder bore. Turn one of the pistons over and press the rings down about 20 mm. After that, they will be directly in the cylinder bore.
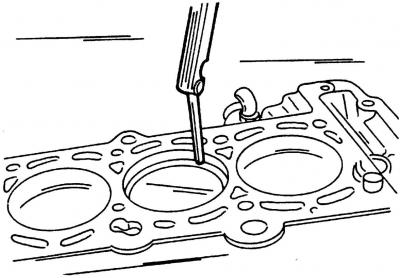
Fig. 428. Checking the gap in the ring lock. Insert the piston rings with the inverted piston into the cylinder bore so that they are located horizontally in the cylinder bore
Insert a feeler gauge into the gap between the two ends of the ring to measure the gap in the piston ring lock. Fig. 428 shows how to measure the gap correctly. For compression piston rings, the gap should be 0.2-0.4 mm; for oil scraper rings - 0.25 - 0.4 mm. The wear limit of all rings is 1.0 mm.
With a small gap (for example, for new rings, which should also be measured) the ends of the rings can be filed down. To do this, clamp the file in a vice and file down the ends of the rings. If the thermal gap is too large, the corresponding ring must be replaced.
(The information is available on the website: VWManual)
Check the piston pins and connecting rod bushings for wear and tear. Also, if only one connecting rod is damaged, the entire part should be replaced. Always replace the connecting rod bearing bolts with new ones. Check the connecting rods for deformation and twisting using a connecting rod straightening device. The obtained values should be minimal. If you have any doubts about the condition of the connecting rods, contact a service station to take the appropriate measurements. If one connecting rod is bent, the entire set should be replaced.
Visitor comments