



Contents: Checking the piston diameter ↓ Piston designation ↓ Distinctive features of pistons ↓ Checking piston rings ↓ Checking the piston ring clearance…↓
Check the integrity and absence of signs of wear on the removed pistons.
Carefully remove carbon deposits from the piston bottom. Be careful not to damage the metal surface of the piston bottom. The poor appearance of the piston working surface may be caused by a knocked-off connecting rod installation.
Damaged pistons and pistons with burnt rings must be replaced together with the cylinders.
Checking the piston diameter
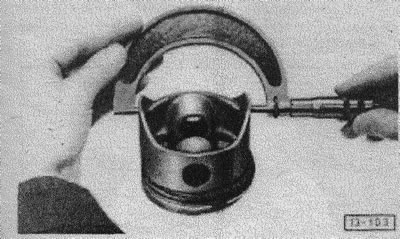
The nominal piston diameter is stamped on the piston bottom. The measurement is made with a corresponding micrometer at the lower end of the rod perpendicular to the axis of the piston pin.
The installation gap on a new piston is 0.03-0.06 mm, the wear limit is reached at 0.2 mm.
Piston designation
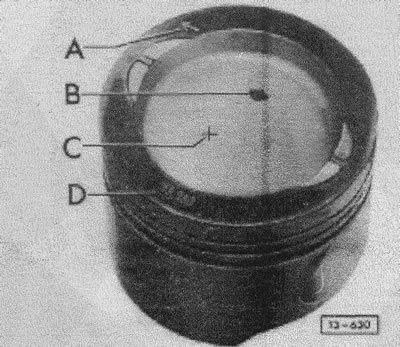
A - arrow (stamped). Install the piston with the arrow facing the flywheel.
B - Marking the size of the pair with a colored dot (blue).
C — Weight group marking (+ or -) stamped or embossed.
- Weight = 448 - 456 g
+ Weight = 457 - 464 g
D — Piston size in mm.
Distinctive features of pistons
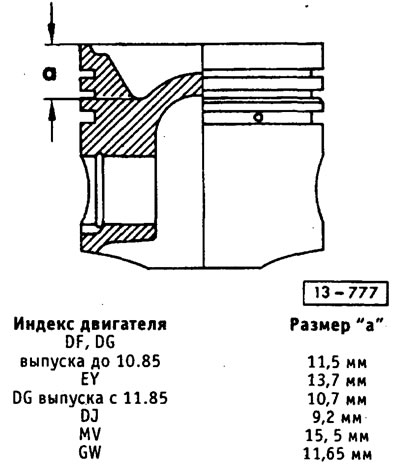
The original text is available on the website VWManual
Checking piston rings
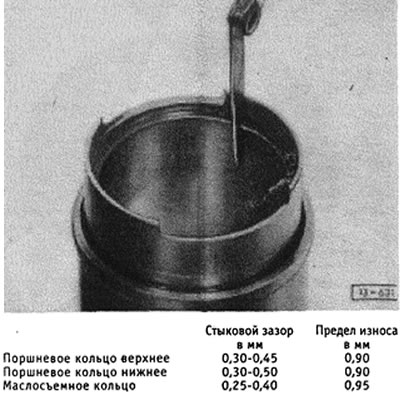
In the installed position, the piston ring must not have a joint gap greater than a certain value.
Insert the ring at a right angle into the lower hole of the corresponding cylinder, located approximately 4-5 mm from the edge of the cylinder.
Check the piston ring joint clearance with a feeler gauge. Replace piston rings with increased clearance.
Checking the piston ring clearance by height
Insert the piston rings into the piston grooves using special pliers. Measure the ring clearances by height using a feeler gauge.
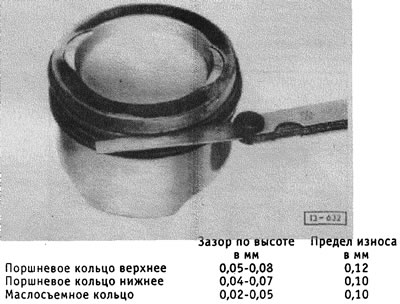
Replace piston rings with increased clearance.
Visitor comments