



Checking the pistons
The measurement should be taken approximately 12 mm from the bottom edge, at a right angle to the axis of the piston pin. Maximum permissible deviation from the nominal size: 0.04 mm.
Nominal size: see table below.

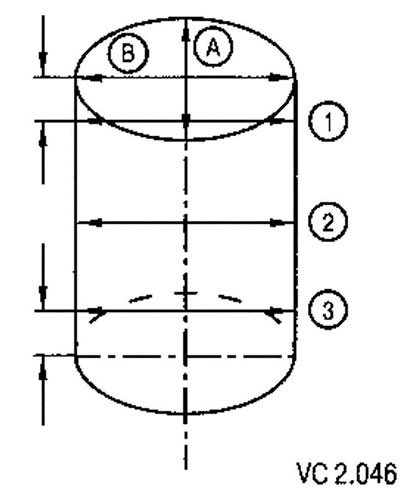
Checking the cylinder diameter
To check, measurements should be taken at three levels along two mutually perpendicular diameters in the transverse (A) and longitudinal (B) directions.
Deviations from nominal dimensions: no more than 0.08 mm.
Note: The cylinder bore measurement must not be performed with the cylinder block mounted on a tilting stand as this may result in measurement errors.
Piston and cylinder dimensions
| Piston diameter* | Inner diameter of cylinders | |
| Nominal size | 76,470 mm | 75.51 mm |
| 1st repair size | 76,720 mm | 76.76 mm |
| 2nd repair size | 76,970 mm | 77.01 mm |
* When measured approximately 12 mm from the bottom edge of the piston perpendicular to the axis of the piston pin.
Visitor comments