



Attention!
- When repairing engines with leaky valves, it is not enough to replace the valves or treat the valve seats. It is also necessary, especially for engines with high mileage, to check the wear of the valve guides.
- The valve seats must be machined to ensure that the contact surface has an ideal shape and dimensions. Before starting work, you should calculate the maximum allowable value for processing. Exceeding the maximum allowable machining allowance will lead to disruption of the normal operation of the hydraulic compensators, and the cylinder head will have to be replaced.
Calculate the maximum allowance for machining as follows:
- insert the valve into the guide and press it firmly against the seat.
Caution! If a valve is replaced during repair, a new valve must be used when taking measurements.
- Measure the distance (a) between the end of the valve stem and the top edge of the cylinder head.
- Calculate the maximum allowable machining allowance based on the measured distance (a) and the minimum allowable size.
Minimum dimensions:
- Inlet valve: 31.7 mm.
- Exhaust valve: 31.7 mm.
Measured distance (a) minus minimum dimension = maximum allowance for machining.
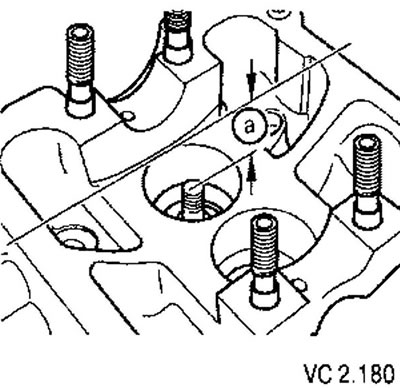
Example:
- Measured distance (a): 32.0 mm.
- Minimum acceptable size: 31.7 mm.
- Maximum processing allowance:* 0.3 mm.
* In the drawings explaining the machining of valve seats, the maximum permissible machining allowance is designated "b".
Intake valve seat machining
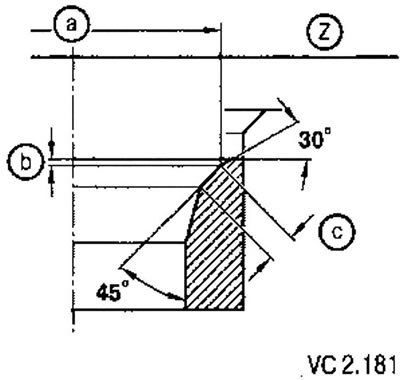
| Size | Intake valve seat |
| Diameter a | 39.2 mm |
| b | Maximum allowance for machining |
| Width of locking surface with | 1.8-2.2 mm |
| Z | Lower plane of the cylinder head |
| 45° | Valve seat chamfer angle |
| 30° | Upper correction chamfer angle |
Exhaust valve seat machining
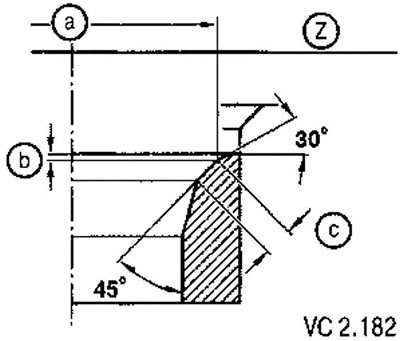
| Size | Exhaust valve seat |
| Diameter a | 32.4 mm |
| b | Maximum allowance for machining |
| Width of locking surface with | 2.2-2.6 mm |
| Z | Lower plane of the cylinder head |
| 45° | Valve seat chamfer angle |
| 30° | Upper correction chamfer angle |
Visitor comments